
Government
Voters Approve Public Works Changes in Santa Clara, Sunnyvale
By Marcus Chen
Advertisement · Why this ad?
Marcus manages the day-to-day editorial workflow across all brands, coordinating coverage assignments and ensuring editorial standards are met. He previously served as city editor at the Pioneer Press and holds a degree in Political Science from Carleton College.
More from Marcus →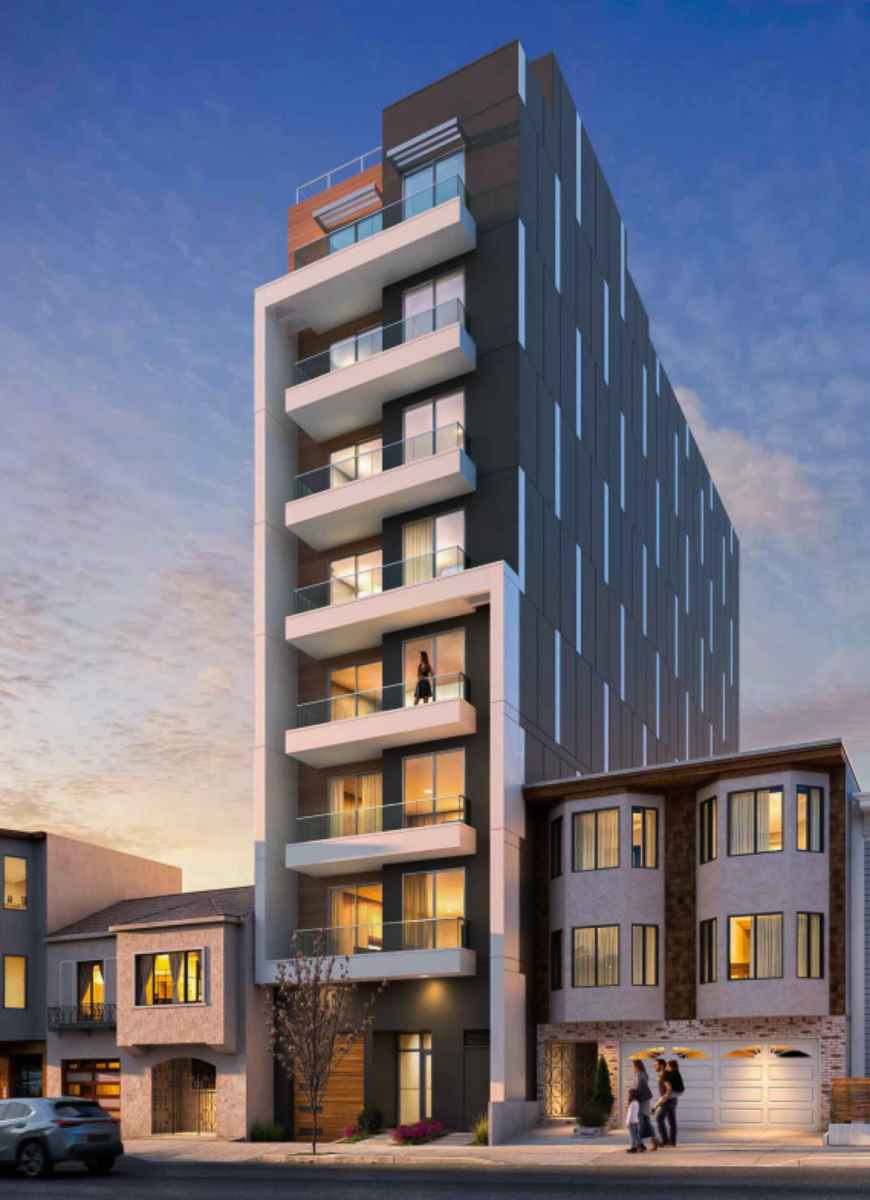
A jarring eight-story condominium building is poised to rise on Anza Street in San Francisco’s Laurel Heights neighborhood, marking the first development approved under Mayor Daniel Lurie’s new Family Zoning Plan. The project, slated for 230 Anza St., will replace a two-story, rent-controlled residential building that has sat vacant for a decade, and signals a significant shift in the city’s approach to housing density. While proponents tout the plan as a solution to San Francisco’s housing shortage, neighbors express concerns about the building’s impact on neighborhood character and the rapid pace of change.
The San Francisco Planning Commission unanimously approved the project on November 10, 2026, paving the way for an 85-foot-tall (approximately 95 feet with the elevator penthouse) building, totaling 15,620 square feet. The structure will house eight residential units: one one-bedroom, one two-bedroom, five three-bedroom, and one four-bedroom. A one-bedroom and a two-bedroom unit will be designated as Below Market Rate (BMR) housing for individuals and families earning no more than 80% of Area Median Income (AMI). According to city guidelines, that equates to a maximum annual income of $90,750 for a single person, $103,750 for two people, $116,700 for three people, and $129,700 for four people. The building will be available for sale, not rent.
The current two-story, rent-controlled residential building at 230 Anza St. has been vacant for approximately ten years and will be demolished to make way for the new condominium. The initial plan for the site involved a three-story, three-unit building with a two-car garage. However, the implementation of the Family Zoning Plan dramatically altered the possibilities, increasing the allowable height limit from 40 to 85 feet. This change is part of a broader effort to increase housing density along transit corridors, aiming to add homes without resorting to massive development projects. The project is also exempt from the California Environmental Quality Act (CEQA) under California State law AB130.
The development will include a basement level with three vehicle parking spaces and eight bicycle parking spaces, adhering to the city’s limit of 1.5 parking spaces per dwelling unit. A 911-square-foot roof deck is also planned. Chief architect Chuck Wong of CM Wong Architecture explained, “This narrow parcel is exactly the type of infill the updated zoning unlocks, efficient use of existing land to deliver high-quality projects.”
The project hasn’t been without its detractors. Ruth Levy, a neighbor residing on nearby Ewing Terrace, voiced her concerns to the Planning Commission last summer, stating, “It’s just jarring…There is character to this neighborhood, and when you walk down the street, it creates tension to see something like this.” She questioned whether the building would set a precedent for increased height limits throughout the Richmond District. Alan Cohen, a neighbor, acknowledged the derelict state of the existing property but expressed disappointment that the new building would be significantly taller than initially anticipated. “We all thought it was going to be a three-or-four story building,” he said.
Planning Commission President Amy Campbell acknowledged the jarring nature of the building, attributing it to a “growing pains” period as the city adjusts to the new zoning regulations. Commissioner Sean McGarry echoed this sentiment, predicting similar developments in the Sunset District and other neighborhoods. “Every other district has had to house San Franciscans and they’ve run out of space. And basically, it’s our turn,” he said.
Commissioner Derek Braun, while sympathizing with concerns about the building's appearance, emphasized the trade-offs involved. “I think that’s going to take some getting used to, but besides that I concur that this is a great trade,” he said, referencing the provision of affordable housing units. Commissioner McGarry conceded, “This is going to look weird…It’s just going to be taller and going to be shiny on the side. Unfortunately, this is all of our own making, and now we have to accept it. Change is not coming; it’s actually here and this is an example of it.”
The Family Zoning Plan represents a significant shift in San Francisco’s approach to housing, aiming to increase density along transit corridors without relying on large-scale developments. This plan allows for taller buildings than previously permitted, addressing the city's severe housing shortage. According to Chuck Wong, chief architect for the project, “The new plan allows for much taller buildings than were previously allowed. Our site height limit went from 40 to 85 feet.” The plan is intended to create more housing opportunities for families and individuals while preserving the character of existing neighborhoods.
The project’s development is subject to several legal and financial considerations. California State Senate Bill 330 mandates that when rent-controlled units are replaced with ownership units, the units must be replaced with housing for 80% of AMI. This requirement is fulfilled by the inclusion of a one-bedroom and a two-bedroom BMR unit in the new development. The use of “unadjusted” AMI, which differs from state-level calculations, further defines the income limits for these affordable units.
The approval of this project marks a pivotal moment in San Francisco’s housing strategy, but it also highlights the challenges of implementing significant zoning changes. The Family Zoning Plan aims to address the city’s housing crisis by allowing for increased density along transit corridors, but the rapid pace of change is causing disruption and concern among residents. The project at 230 Anza Street serves as a visible example of this transition, and residents can expect to see similar developments emerge in other neighborhoods.
The construction of the building is expected to begin soon, and its completion will undoubtedly alter the character of the Laurel Heights neighborhood. While the project provides much-needed affordable housing, it also raises questions about the long-term impact of increased density on neighborhood quality of life and the importance of preserving the unique character of San Francisco’s diverse communities.
Residents interested in learning more about the Family Zoning Plan and upcoming development projects can find information on the City and County of San Francisco’s website. The San Francisco Unified School District may also be impacted by increased housing density, and residents can monitor developments on their site. For information about local businesses and community initiatives, visit the San Francisco Chamber of Commerce. Those seeking recreational opportunities can explore the San Francisco Recreation and Parks Department’s offerings. Support for families and individuals in need can be found through organizations like 211 Bay Area.
This Anza Street project is more than just a new building; it’s a symbol of the difficult choices San Francisco faces as it grapples with a severe housing shortage. While increased density is undoubtedly necessary, the jarring visual impact on established neighborhoods like Laurel Heights underscores the importance of thoughtful planning and community engagement. It’s easy to celebrate the creation of affordable housing units, and they are vital, but we must also acknowledge the disruption that rapid change brings to families and long-time residents.
The comments from neighbors about preserving neighborhood character resonate deeply. Strong communities aren't just about buildings; they're about shared values, familiar faces, and a sense of belonging. When development overwhelms these qualities, it erodes the very fabric of what makes a neighborhood special.
As San Francisco continues to implement the Family Zoning Plan, it's crucial that city officials prioritize open communication with residents and explore ways to mitigate the negative impacts of increased density. This includes ensuring that new developments are sensitive to the existing architectural context, preserving green spaces, and investing in community resources to support families and strengthen neighborhoods. The American dream is built on stable communities where children can thrive and families can flourish – a dream that requires more than just bricks and mortar.
For more information on the Family Zoning Plan and its impact on San Francisco, please visit the following resources:
These resources provide valuable information and support for residents navigating the changing landscape of San Francisco’s neighborhoods.
The approval of this project marks a significant step in San Francisco’s housing strategy, but it also serves as a reminder of the ongoing need for careful planning, community engagement, and a commitment to preserving the qualities that make our city a vibrant and desirable place to live.
By Marcus Chen
By Marcus Chen

By Marcus Chen

By Katherine Langford